Content Attributes
Many people prefer bi-fold doors because of the ease with which they can connect their indoor and outdoor spaces and the large openings they provide. In a New Zealand home, their value depends on more than appearance.
Thermal performance, layout, maintenance, privacy, consent requirements, and installation quality all affect the long-term result. A well-planned opening improves daily use, while a poorly specified system creates heat loss and maintenance costs. The assessment starts with how the doors suit the house and site.
How Bi-Fold Doors Affect Property Value?
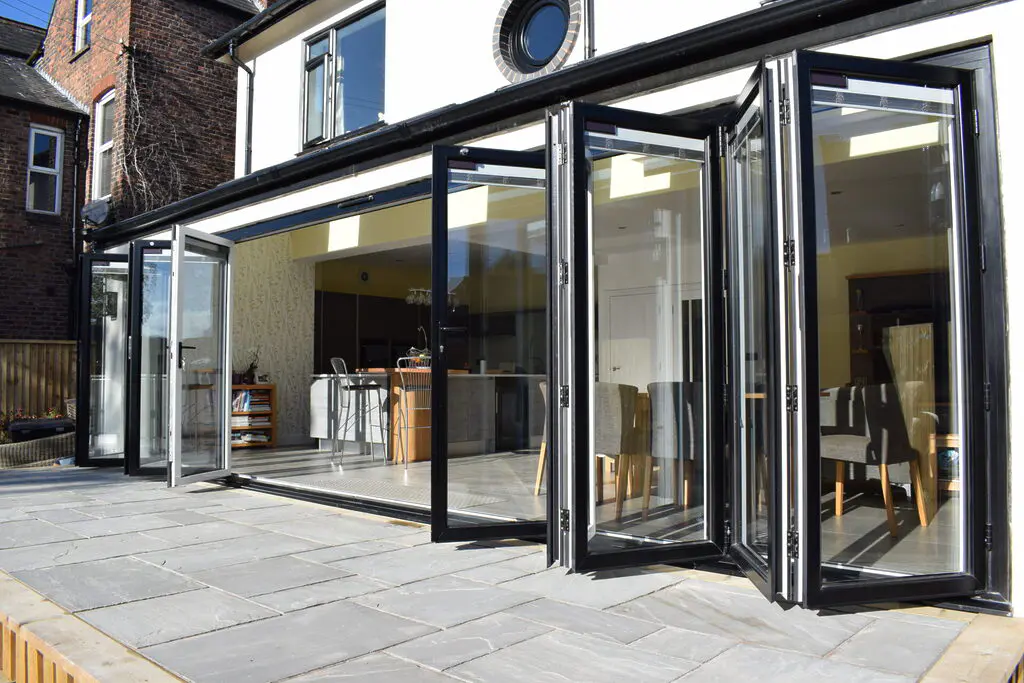
Property value is influenced by usable space, natural light, comfort, and the quality of renovations. In suitable homes, bi-fold doors in NZ can connect a living room with a deck or patio, creating a practical entertaining area. That connection has value because buyers assess how easily a home supports everyday living. The effect depends on proportion, finish, weather performance, and the quality of the surrounding renovation.
A large opening does not automatically improve a home. If the doors face a cold southerly direction, receive excessive afternoon sun, or open onto an exposed area, the result may reduce comfort. Good design places the opening within the home’s orientation, landscaping, shading, and furniture layout.
Thermal Performance Matters in New Zealand
New Zealand homes need doors that control heat transfer, draughts, moisture, and condensation. Glass size increases solar gain and heat loss, so the frame, glazing, seals, drainage, and installation must work together. A thermally efficient system supports more stable indoor temperatures and reduces the pressure on heating and cooling equipment.
The opening also needs effective weather protection. Wind-driven rain can test tracks, seals, flashings, and thresholds, especially in exposed coastal or elevated locations. A suitable sill detail directs water away from the interior and keeps the transition practical for daily movement.
Homeowners should ask for clear information about the glazing, frame construction, air seals, water management, and expected maintenance. Product information should match the actual site conditions rather than relying on a generic claim about performance.
Layout and Daily Use
Bi-fold doors add the most practical value when they improve movement through a room. A kitchen, dining area, and outdoor surface should relate naturally, with enough clearance for the panels to fold without blocking furniture or walkways. The finished opening should support normal use, not only special occasions.
The number and width of panels affect how the system operates. A wider opening creates more access, but it also requires more wall space, stacking room, and structural support. The frame needs a properly engineered lintel where an existing wall carries roof or upper-floor loads.
Threshold height deserves early attention. Even with a low threshold, the drainage system still needs to handle rainwater management, which improves access and decreases the risk of trips. The finished floor levels inside and outside should be planned before construction begins.
Light, Privacy, And Outdoor Connection
Large glazed doors bring more daylight into darker rooms and improve views across a section. They also expose interior spaces to neighbours, streets, and nearby properties. Curtains, blinds, planting, or external screening can protect privacy without removing the benefits of daylight.
The surrounding outdoor area affects the result. A well-finished deck or patio gives the doors a clear purpose, while a narrow path or unfinished surface makes the opening feel disconnected. Good proportions matter as much as the door itself.
Glare and summer heat need attention in north- or west-facing rooms. Eaves, pergolas, exterior blinds, and deciduous planting provide different levels of control. A window covering plan should be considered before the doors are ordered.
Costs, Maintenance, And Compliance
Bi-fold doors involve more than the purchase price. The total project cost can include structural alterations, engineering, building consent, installation, flooring changes, electrical adjustments, finishing work, and outdoor paving. Comparing quotations requires a clear list of inclusions, not just a frame and glass price.
Maintenance should also enter the value assessment. Tracks need cleaning, seals require inspection, and moving hardware needs care according to the manufacturer’s instructions. Salt air, dust, and heavy use increase the need for regular cleaning in some locations.
When The Investment Makes Sense
Bi-fold doors make better financial sense when they replace an outdated opening, improve a frequently used room, and suit the home’s outdoor area. They also fit naturally into renovations that already involve structural work, flooring, or landscaping.
The calculation is less favourable when the doors provide little usable access or require major structural work for only a small visual benefit. A modest opening with good thermal performance can suit a compact home better than a large system that dominates the wall.
Conclusion
Bi-fold doors add value when they improve comfort, access, daylight, and the relationship between a home and its outdoor area. Their return depends on orientation, thermal performance, drainage, structural work, maintenance, and visual integration.
Before choosing a system, measure the opening, assess sun and wind exposure, confirm consent requirements, and price the surrounding work. A site-specific design review gives homeowners a clearer basis for deciding whether the investment suits the property.




Leave a Reply
You must be logged in to post a comment.